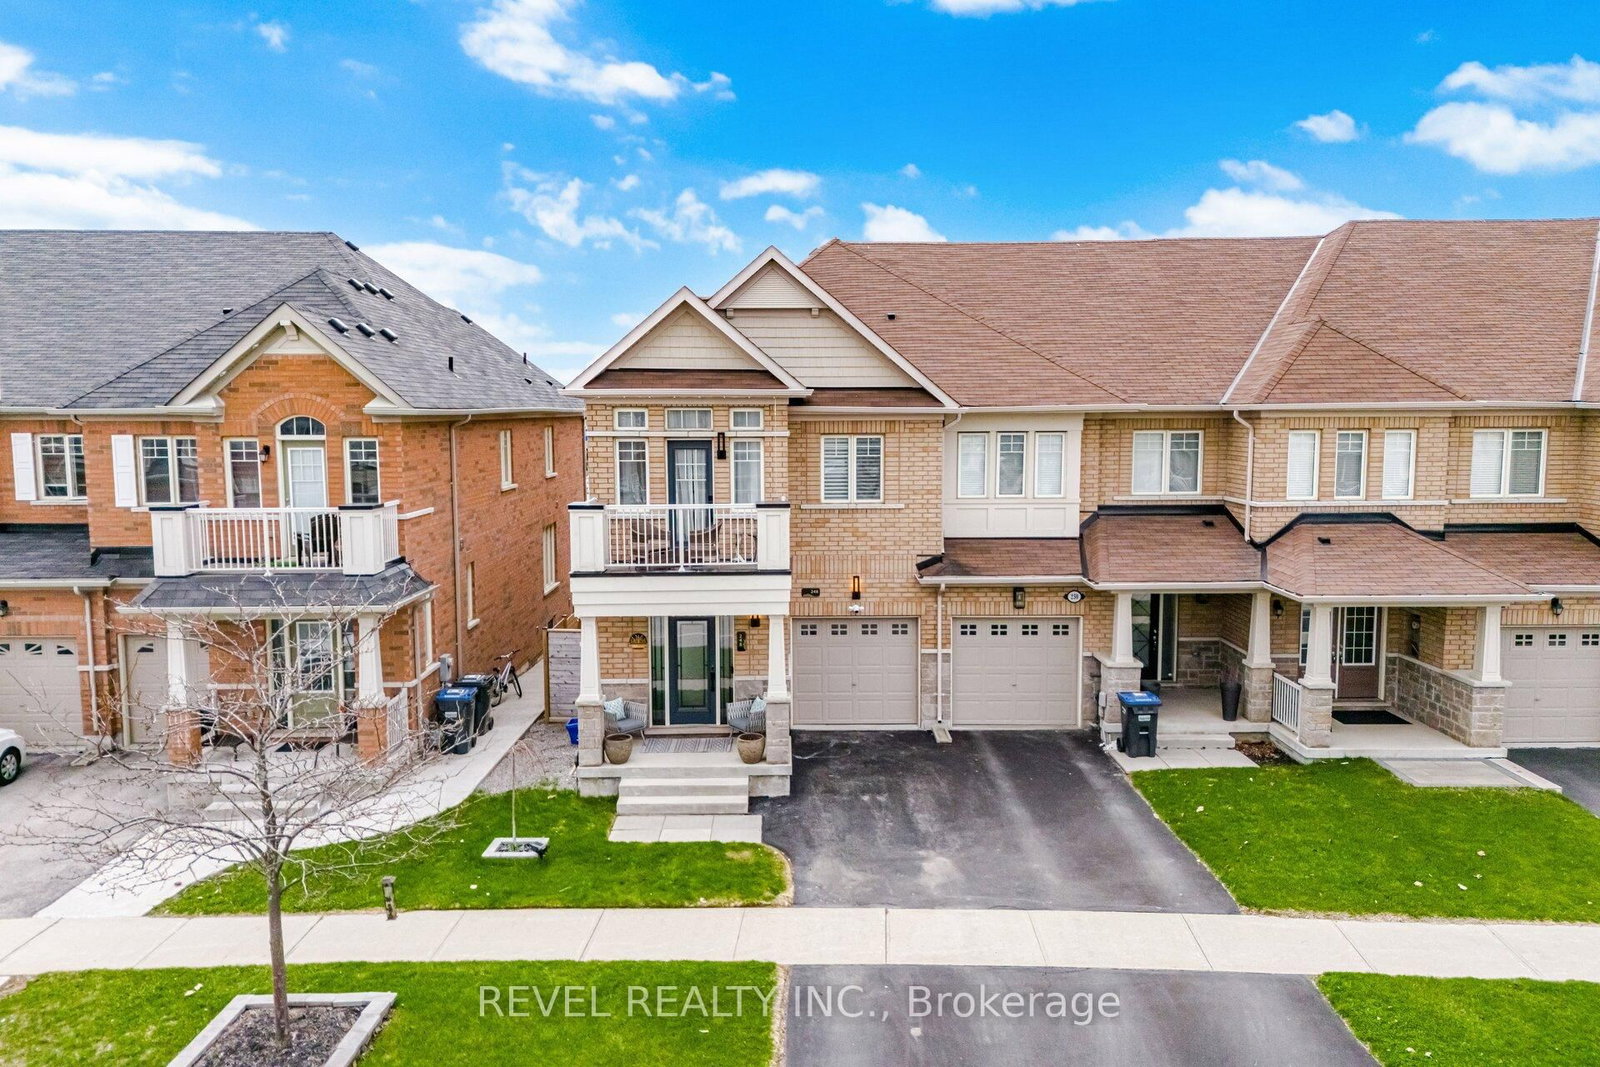
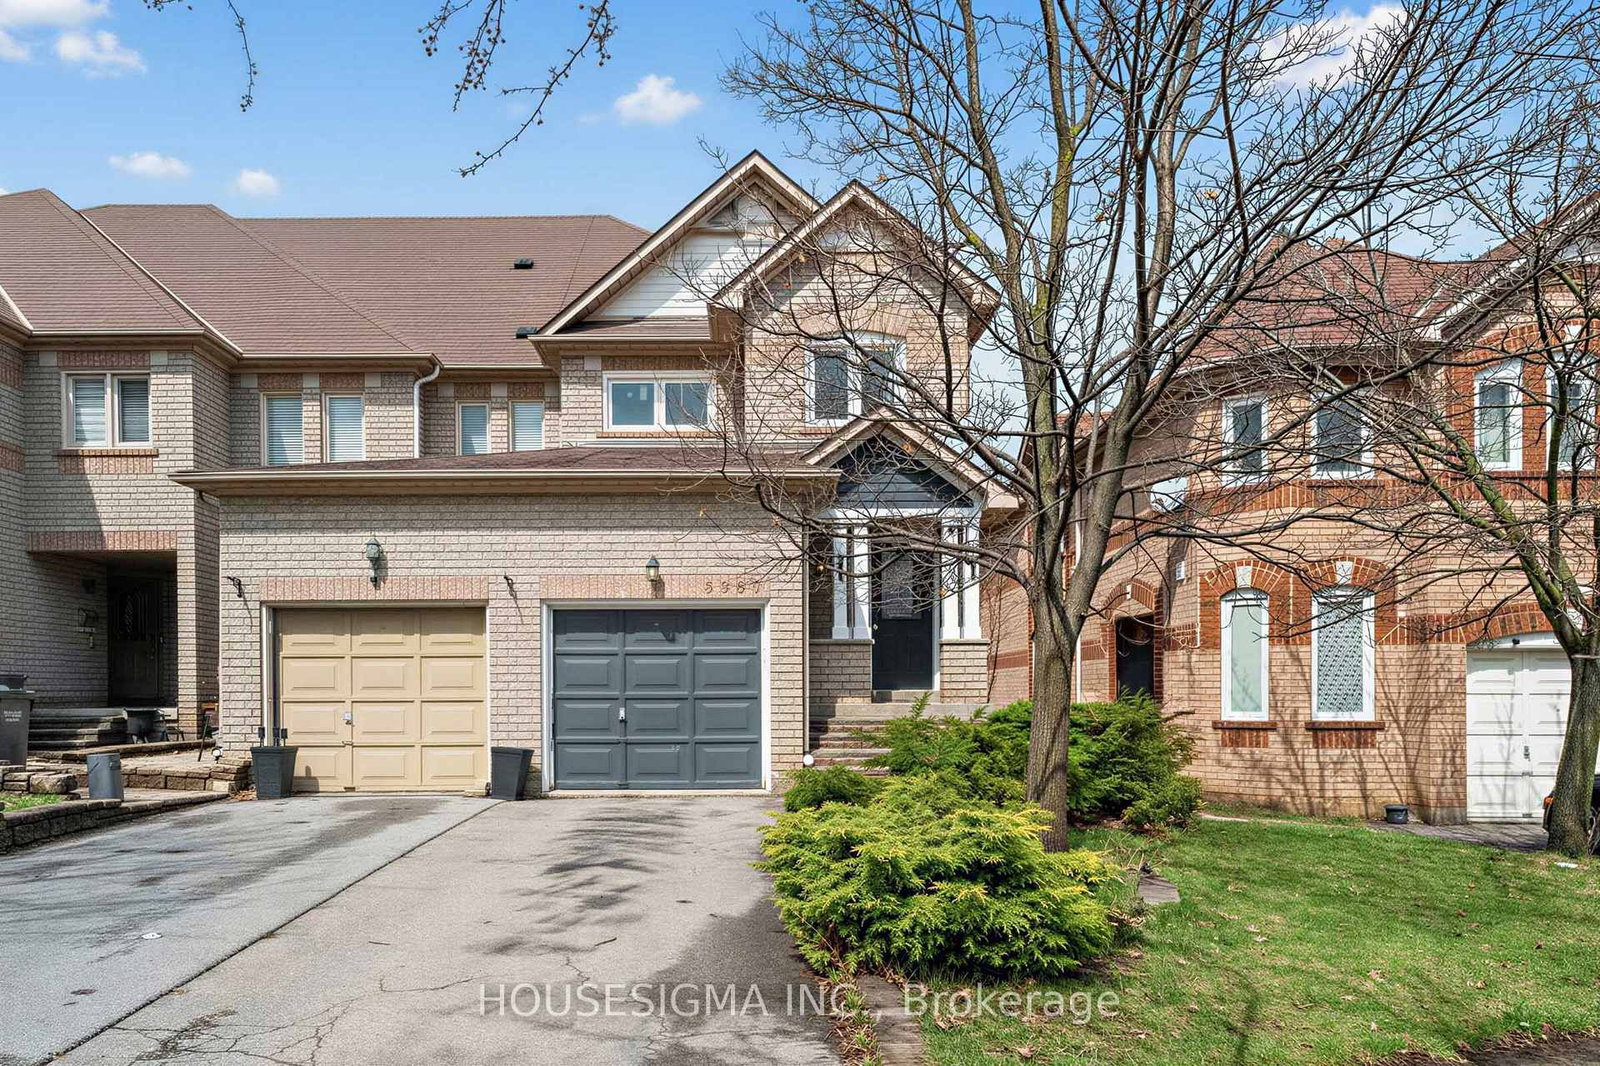
<-- style PDP --> 19 Summerbeam Way, Brampton - Att/Row/Twnhouse for sale for $949,000
  • new
  • for sale

19 Summerbeam Way

Brampton, Ontario, L6Y 6K5 - Bram West

$949,000

  • Neighbourhood

    Bram West

  • Major Intersection

    Heritage / Financial Dr

  • Listed Since: 9 day(s)

  • Last update: today

Overview

  • Property Type

    Att/Row/Twnhouse, 2-Storey

  • Bedrooms

    3 + 1

  • Bathrooms

    3

  • Basement

    Full + Unfinished

  • Kitchen

    1

  • Total Parking

    3 (2 Built-In Garage)

  • Lot Size

    30.57x93.69 (Feet)

  • Taxes

    $7,323.93 (2025)

  • Type

    Freehold

Property Description

Property description for 19 Summerbeam Way, Brampton

Privacy and premium design come together beautifully in this 2022-built 30 ft wide lot Bram West home. Backing directly onto a quiet woodlot, the property offers a peaceful natural backdrop that feels a world away from the city, yet sits just minutes from Highways 401 and 407. The interior and exterior showcases over $90,000 in builder and home owner upgrades, starting with 9-foot ceilings, smooth ceilings, and white oak hardwood floors. The kitchen serves as the home's centerpiece, boasting a one of a kind custom layout, an expansive oversized island, upgraded quartz countertops, and integrated full set of Bosch appliances. Built for effortless entertaining and true pride of ownership. This elevated aesthetic extends throughout the home, with upgraded cabinetry and quartz counters in every bathroom. The den also has potential to be converted into an extra 4th bedroom if desired. Outdoors, a custom deck and professionally landscaped yard maximize the woodlot views. Additional features include a rare two-car tandem garage and a full, unfinished basement offering endless potential. Close to shopping, community centers, and top amenities, this wide-lot property is a rare find.

Listed by ROYAL LEPAGE REAL ESTATE SERVICES LTD.

  • MLS #

    W13500464

  • Sq. Ft

    1500-2000

  • Sq. Ft. Source

    MLS

  • Lot Irregularities

    n/a

  • Year Built

    Available Upon Request

  • Pool

    None

  • Drive

    Private

  • Garage

    Built-In, 2 spaces

  • Total Parking

    3

  • Family Room

    N

  • Den

    N

  • Exterior

    Brick

  • Fireplace

    N

  • Roof

    Asphalt Shingle

  • Foundation

    Concrete

  • Elevator

    n/a

  • Water View

    n/a

  • Laundry Level

    n/a

  • Heat

    Forced Air

  • A/C

    Central Air

  • Water

    Municipal

  • Water Supply

    n/a

  • Sewers

    Sewers

  • Central Vac

    N

  • Living

    7.14 x 3.43 ft Ground level

    hardwood floor, Large Window, Combined W/Dining

  • Dining

    7.14 x 3.43 ft Ground level

    hardwood floor, Large Window, Combined W/Living

  • Kitchen

    7.34 x 2.8 ft Ground level

    Quartz Counter, Stainless Steel Appl, Combined W/Br

  • Breakfast

    7.34 x 2.8 ft Ground level

    W/O To Patio, Breakfast Bar, Combined W/Kitchen

  • Primary

    5.81 x 3.9 ft 2nd level

    W/I Closet, 4 Pc Ensuite, Large Window

  • 2nd Br

    4.38 x 3.2 ft 2nd level

    Large Closet, Large Window, Broadloom

  • 3rd Br

    4.25 x 3.37 ft 2nd level

    Large Closet, 4 Pc Ensuite, Large Window

  • Office

    3.19 x 3.17 ft 2nd level

    Window, hardwood floor

  • MLS #

    W13500464

  • Sq. Ft

    1500-2000

  • Sq. Ft. Source

    MLS

  • Lot Irregularities

    n/a

  • Year Built

    Available Upon Request

  • Pool

    None

  • Drive

    Private

  • Garage

    Built-In, 2 spaces

  • Total Parking

    3

  • Family Room

    N

  • Den

    N

  • Exterior

    Brick

  • Fireplace

    N

  • Roof

    Asphalt Shingle

  • Foundation

    Concrete

  • Elevator

    n/a

  • Water View

    n/a

  • Laundry Level

    n/a

  • Heat

    Forced Air

  • A/C

    Central Air

  • Water

    Municipal

  • Water Supply

    n/a

  • Sewers

    Sewers

  • Central Vac

    N

  • Living

    7.14 x 3.43 ft Ground level

    hardwood floor, Large Window, Combined W/Dining

  • Dining

    7.14 x 3.43 ft Ground level

    hardwood floor, Large Window, Combined W/Living

  • Kitchen

    7.34 x 2.8 ft Ground level

    Quartz Counter, Stainless Steel Appl, Combined W/Br

  • Breakfast

    7.34 x 2.8 ft Ground level

    W/O To Patio, Breakfast Bar, Combined W/Kitchen

  • Primary

    5.81 x 3.9 ft 2nd level

    W/I Closet, 4 Pc Ensuite, Large Window

  • 2nd Br

    4.38 x 3.2 ft 2nd level

    Large Closet, Large Window, Broadloom

  • 3rd Br

    4.25 x 3.37 ft 2nd level

    Large Closet, 4 Pc Ensuite, Large Window

  • Office

    3.19 x 3.17 ft 2nd level

    Window, hardwood floor

Thinking of Selling?

Find Out Your Home’s Value in Today’s Market!

No Email or Signup is required to view your home estimate.

estimate your home value

Contact Manoj Kukreja

Sales Representative,
Century 21 People’s Choice Realty Inc.,
Brokerage
(647) 576 - 2100

Manoj profile avatar

Inventory Graph

10 9 8 7 6 5 4 3 2 1 0 10 Months of inventory SELLER'S Market BALANCED Market BUYER'S Market

Mortgage Calculator

This data is for informational purposes only.

Mortgage Payment per month

Principal Amount

Interest

Total Payable

Amortization

Amortization

Closing Cost Calculator

This data is for informational purposes only.

Closing Cost Total for this property

Total Cash flow for purchasing this property

Down Payment(%)*
Additional information

Provincial Land Transfer Tax

Ontario Land Transfer Tax Rebate

Toronto Land Transfer Tax

Toronto Land Transfer Tax Rebate

PST on CMHC Insurance Premium

Lawyer Fees

$2,825

Government Registration Fee's

$164

Title Insurance

Closing Cost Total

Total Cash flow for purchasing this property

Provincial Land Transfer Tax

Ontario Land Transfer Tax Rebate

Toronto Land Transfer Tax

Toronto Land Transfer Tax Rebate

PST on CMHC Insurance Premium

Lawyer Fees

$2,825

Government Registarion Fee's

$164

Title Insurance

Down Payment(%)*

* A down payment of less than 20% is permitted only for first-time home buyers purchasing their principal residence. The minimum down payment required is 5% for the portion of the purchase price up to $500,000, and 10% for the portion between $500,000 and $1,500,000. For properties priced over $1,500,000, a minimum down payment of 20% is required.

Thinking of Selling?

Find Out Your Home’s Value in Today’s Market!

No Email or Signup is required to view your home estimate.

estimate your home value

Contact Manoj Kukreja

Sales Representative, Century 21 People’s Choice Realty Inc., Brokerage
(647) 576 - 2100

Manoj profile avatar

Recent Sold Listings in Bram West, Brampton

Popular Cities